Publications
EUROPA NOSTRA Award-Winning Project 2010
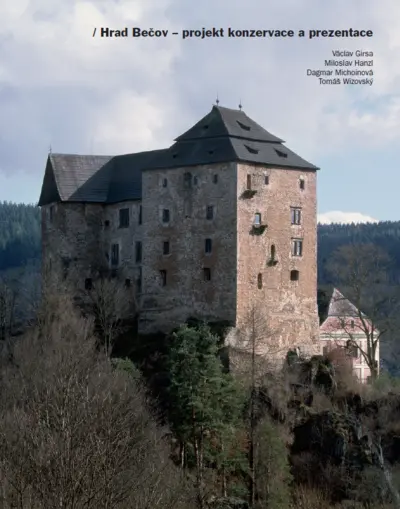
Foreword to the publication Bečov Castle – Conservation and Presentation Project
The book before you is, in several respects, a truly exceptional achievement. It originated initially in English as an entry submission for the European Union Prize for Cultural Heritage / Europa Nostra Award in the projects category. This is reflected in its fundamental structure, which is entirely unconventional compared to standard publications presenting historic monuments. Both the project itself and its book edition indirectly follow the similar project Conservation of the Southern Façade of the Upper Castle of Český Krumlov. In 2008, that initiative received the highest international distinction in heritage preservation—the European Union Prize for Cultural Heritage / Europa Nostra Award in the conservation category. It is no coincidence that both projects and their Czech print editions are linked largely by the same team of authors: architects Václav Girsa and Miloslav Hanzl, and materials technologist Dagmar Michoinová. The fourth co-author in this case is the castellan of Bečov Castle, Tomáš Wizovský. A significant contribution to the final result was also made by photographer Věroslav Škrabánek and graphic designer Jan Hora.
Beyond the fundamental facts, this book serves as a contemporary document bearing testimony to the philosophy and visions driving current cultural heritage preservation. It tells a story that has not yet fully taken place—one that stands at its inception, yet whose foundations have already been firmly laid. Unlike abstract methodological manuals, this vision is tangible and realistic. It is firmly rooted in the authors’ long-standing, hands-on experience in monument conservation and repair, and above all, in their proven, successful results.
Yet the project offers far more than just a respectful, exceptionally gentle restoration of a unique monument. The proposed methodology for rescuing its authentic physical fabric is intimately intertwined with a long-term vision for its future life and presentation, developed on the basis of both domestic and international expertise. Its foundational premise is the conviction that a monument restored and presented in this manner can become a natural, indispensable part of our daily lives—and that it can speak from the depths of history to contemporary visitors of all generations, provided its secrets are conveyed with sensitivity and care. Taken as a whole, the project represents an endeavor to fulfill the ideal harmony of form and substance.
The conservation project of Bečov Castle, along with its approach to renewal and presentation, does not claim to be the sole universal blueprint for restoring historic architecture; given the sheer diversity of our monuments, such a claim would be impossible. Rather, it seeks to illustrate a viable path that values not merely the final destination, but the journey itself. To achieve this, it draws upon the site’s extraordinary heritage values and their profound aesthetic resonance with the human subconscious, offering visitors a threshold through which to reconnect with their own forgotten history. The outcome of this journey should be the resurrection of the monument in its unaltered authenticity, free from unnecessary, self-serving modern modifications. Both this project and this book were born out of the authors' conviction and enthusiasm, but also out of the pains and dilemmas of modern society regarding its relationship to history, cultural heritage, and the modest, everyday details that surround us.
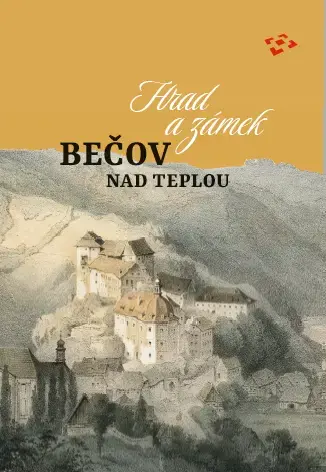
Summary from the publication Bečov nad Teplou Castle and Chateau
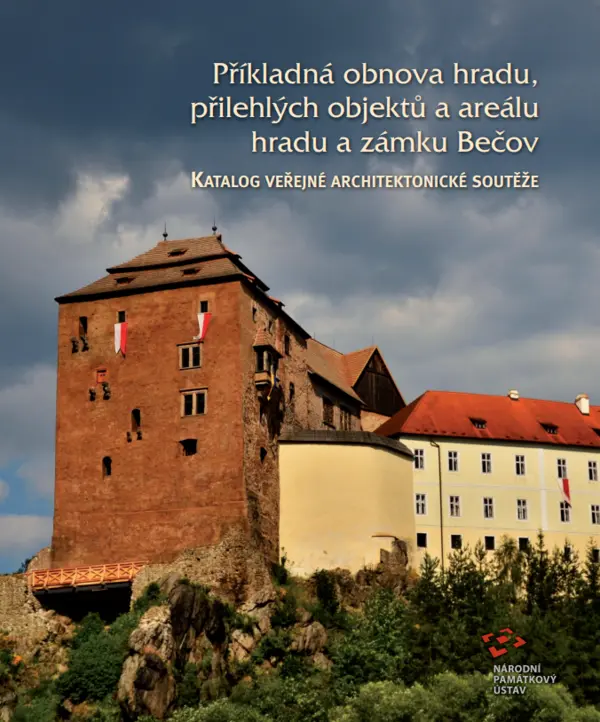
The Bečov nad Teplou Castle and Château rank among the most important heritage sites in the West Bohemian region. The precise date of the castle’s founding is not known, with the earliest references related to the structure dating back to 1341 or 1346, when it was owned by a prominent noble family, the Lords of Rýzmburk. Under Boreš (V) of Rýzmburk, the chapel tower and the monumental donjon were erected, both of which remain major features of the castle panorama to this day. Along with the tall, circular defensive tower – the bergfried – they belong to the most ancient, authentically preserved parts of the entire site. In the late 14th century, the castle chapel was refurbished and dedicated to the Visitation of the Virgin Mary. In the 15th century, castle ownership changed several times and the surrounding domain suffered frequent military conflict. In the late 15th century, the Pluhs of Rabštejn became the new owners and established the castle as their family residence, to which they made Saxon Late Gothic and Renaissance modifications.
In 1547, however, the whole domain – at that time owned by Kaspar Pluh – was seized in retaliation for his participation in a rebellion against the Habsburg dynasty. Afterwards, the castle was mainly utilised to meet the economic and administrative needs of the domain. In the course of subsequent decades, the castle experienced a succession of several pledgees, including the municipality of Bečov, until 1615, when the entire domain was taken over by the town of Horní Slavkov. The domain was confiscated just a few years later due to the town burgher’s participation in the Uprising of the Bohemian Estates in 1618–1620. The domain was again taken over by the royal chamber in 1624.
In that same year, Bečov was pledged to Gerhard of Questenberg, who later inherited the domain. The Questenbergs spent most of their time at the imperial court in Vienna or at their main family residence in Jaroměřice nad Rokytnou in Moravia. Their only construction enterprise in the 17th century, one they in fact never completed, was the erection of a fortified cylindrical tower near the castle’s first gate. It wasn’t until the early 18th century that activities connected with the nobility’s regular stays returned to Bečov. Count Johann Adam of Questenberg, a renowned benefactor and enthusiastic admirer of the arts, took a fancy to Bečov, on the one hand, because of the hunting possibilities in the surrounding forests, on the other hand, because of the nearby bath resort at Karlovy Vary (Carlsbad). With regard to his stays in the autumn, he commissioned the construction of a smaller Baroque château and terraced gardens in the area of the first gate and the unfinished fortified tower. Upon his death, the Questenberg family died out, as Johann Adam had no male descendant, meaning the nephew of his wife, Dominik Ondřej of Kounice-Rietberg, consequently inherited the ancestral domain.
In 1813, Bečov passed to the Wallonian Beaufort-Spontin ducal family, who came to Bohemia from the Austrian Netherlands. The Beauforts choose Bečov as their main residence, a situation that remained unchanged until 1945. During the time of their ownership, many changes were made, including modifications to the interiors, with St Peter’s Chapel and the library (both in the Baroque château’s tower) having been preserved to date, and the large-scale reconstruction of the Pluh Houses, during which the façade assumed its current form. The château site, however, spread (in the broader sense of the word) into the town’s structure, namely, with the construction of the family tomb, with the establishment of the extravagantly designed botanical garden and the construction of an Alpine villa (currently called the ‘Countess Villa’). By far the most important antique with which the Beaufort-Spontin family enriched their castle collections was the Romanesque Reliquary of St Maurus. The last aristocratic owner of Bečov, Heinrich Beaufort-Spontin, hid this precious reliquary in 1945 along with his collection of archival wines and cognac beneath the floor of the medieval castle chapel.
Following the confiscation of Bečov in compliance with the Beneš Decrees, the individual buildings were utilised by various institutions and enterprises. Owing to poor maintenance, the condition of the castle structures continually deteriorated, with the original furnishings suffering considerably heavy losses as well. In 1961, the Museum of National Literature commenced the preparation of the second floor of the Pluh Houses to hold the Karásek Gallery. That project, however, was never implemented and the uncompleted reconstruction only destroyed part of the authentic interiors dating back to the 19th century. Between 1969 and 1975, the whole site – at that time already in poor condition – progressively became administered by the heritage authorities. In 1978, the gradual rehabilitation of the lower château was launched, with several structural elements falling victim to the works, e.g., the connection of the kitchen to the château. The discovery of the Reliquary of St Maurus on 5 November 1985 was a significant impetus.
A genuine change, however, was ushered in as late as the 1990s upon the fall of the socialist regime. On the one hand, the demanding restoration of the badly damaged reliquary was commenced; on the other, the rehabilitation of the lower château was completed, where a new exhibition for this precious Romanesque antique was prepared. In the early part of this century, costly restoration has been undertaken on the Pluh Houses and to the core of the medieval castle, and this sensitively accomplished preservation has thus secured the valuable testimony of the remarkable development of this heritage site.